AnnMarie Vandercher

BEDS6
BATHS2 full
SQUARE FEET2,376
MLS#B1714358
STATUSActive
PROPERTY TYPEMulti Unit - Multiple
SUBDIVISIONMile Reserve
SCHOOLNiagara Falls
Property Description
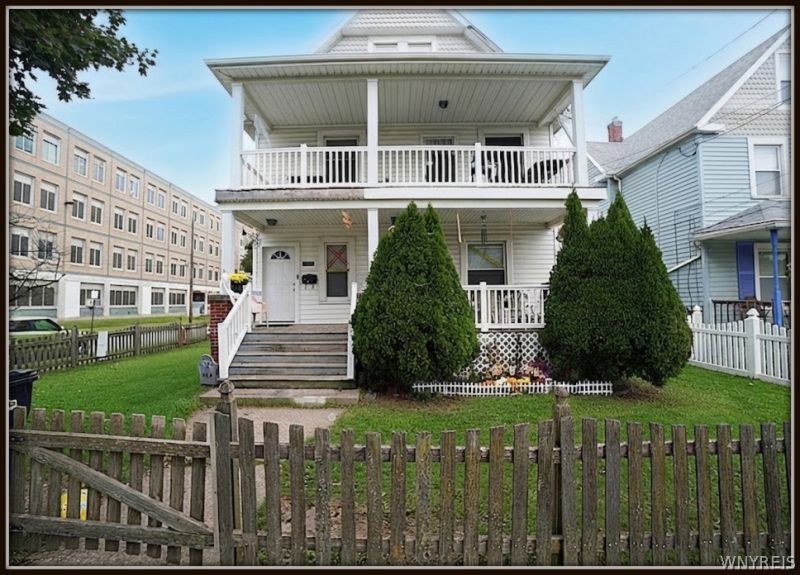
Welcome to 1304 Walnut Ave, a beautiful and well-maintained 2-unit home in a desirable Niagara Falls location. Both units offer over 1,000 square feet of living space and feature 3 bedrooms, an eat-in kitchen, formal living and dining rooms, hardwood floors, and natural woodwork. Both units have central air. The upper unit also features a new furnace(2025) and hot water tank(2025). The basement includes laundry hookups. Enjoy off-street parking, covered porches, and a fully fenced yard, perfect for relaxing or entertaining. Conveniently located near shopping, dining, and entertainment. Great opportunity for an investor or owner-occupant.
Property Features
Property Type: Multi Unit - Multiple
Basement: Full, Sump Pump
Cooling: Central Air
Fenced: Yes
Heating: Gas, Forced Air
Home Style: Duplex
Lot Size: 0.08 Acres
Roof Type: Asphalt
Stories: 2.0
Taxes: $2,949
Year Built: 1949
Amenities
Ceiling Fan(s)
Natural Woodwork
Balcony
Fully Fenced
Feature Descriptions
Appliances: Gas Water Heater
Days on Site: 1
Exterior: Frame, Vinyl Siding, PEX Plumbing
Fencing: Full
Flooring: Carpet, Hardwood, Laminate, Luxury Vinyl, Varies
Laundry: Washer Hookup
Lot: Near Public Transit, Rectangular, Rectangular Lot, Residential Lot
Lot Dimensions: 40X91
Parcel#: 291100-159-023-0002-013-000
Parking: Paved, Parking Available, On Street, Two or More Spaces
Parking Notes: Paved, Parking Available, On Street, Two or More Spac
Patio/Porch: Balcony, Covered, Porch
Sewer: Connected
Units: 2
Utilities: Electricity Connected, Sewer Connected, Water Connected
Water: Connected, Public
Local Schools
School District: Niagara Falls
Listed By / Shown By
Listing By
Agency Name: HUNT Real Estate ERA
Agency Contact: 716-491-6792
Shown By
Agent Name: AnnMarie Vandercher
Agent Phone: (716) 308-6397
Agency Title: MJ Peterson Real Estate

Estimate Your Payment
Estimated Payment
$ 698.60 per month $400.38 Principal & Interest $245.75 Property Tax $52.47 Homeowner's InsuranceChange Payment Information
Privacy Policy / DMCA Notice / ADA Accessibility


This site is hosted, designed and copyright
© 1994 - 2026 by
Delta Media Group, Inc. -- Patent Pending --
1304 Walnut Avenue | MLS# B1714358
This multi-family property located at 1304 Walnut Avenue, Niagara Falls, NY 14301 is currently listed for sale with an asking price of $179,900. Walnut Avenue is located within the Niagara Falls school district. Search Niagara Falls real estate on avandercher.mjpeterson.com today.