AnnMarie Vandercher

BEDS4
BATHS2 full
SQUARE FEET1,704
MLS#R1714563
STATUSActive
PROPERTY TYPEResidential - Single Family
SCHOOLElmira
Property Description
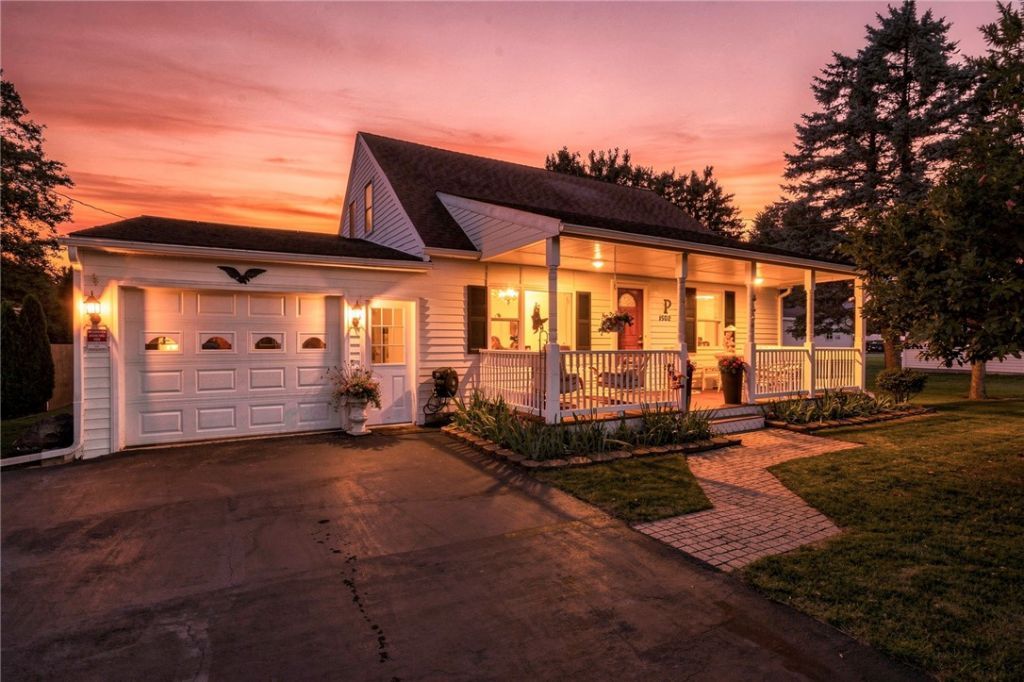
Welcome to 1502 Marywood Drive! This beautifully maintained 4-5 bedroom, 2 full bath home offers approximately 1,700 sq. ft. of comfortable living space with an impressive list of updates and amenities. The remodeled eat-in kitchen features granite countertops, and newer appliances, creating a great space for everyday living and entertaining. Major mechanical updates include a new furnace in 2021, central A/C installed in 2018, a tankless hot water heater added in 2023, and updated PEX plumbing with a direct-feed manifold. The roof and solar panels were installed in 2018, providing additional modern efficiency. The current solar savings study for this property shows that the solar panels have saved the homeowner roughly $2,300 a year! Outside, enjoy your own private retreat with your own practice putting green, an in-ground pool featuring a new liner, and a hot tub-perfect for relaxing or entertaining. With flexible bedroom space, extensive updates, and fantastic outdoor amenities, this home offers a great combination of comfort, convenience, and value.
Property Features
Property Type: Residential - Single Family
Basement: Full
Cooling: Central Air
Fenced: Yes
Fireplaces: 1
Garage: 1 car attached
Heating: Gas, Forced Air
Home Style: Cape Cod
Lot Size: 0.20 Acres
Roof Type: Asphalt, Other, See Remarks
Stories: 2.0
Taxes: $2,993
Year Built: 1959
Amenities
Ceiling Fan(s)
Eat-in Kitchen
Separate/Formal Living Room
Storage
Solid Surface Counters
Bedroom on Main Level
Bath in Primary Bedroom
Workshop
Awning(s)
Blacktop Driveway
Fully Fenced
Hot Tub/Spa
Pool
Feature Descriptions
Appliances: Electric Oven, Electric Range, Gas Water Heater, Microwave, Refrigerator, Tankless Water Heater
Days on Site: 5
Exterior: Vinyl Siding, PEX Plumbing
Fencing: Full
Flooring: Carpet, Hardwood, Varies, Vinyl
Hot Tub: Yes
Lot: Rectangular, Rectangular Lot, Rural Lot
Lot Dimensions: 65X131
Parcel#: 073600-110-005-0002-014-000-0000
Parking: Attached, Garage
Parking Notes: Attached, Garage
Patio/Porch: Covered, Open, Porch
Pool: In Ground
Sewer: Septic Tank
Spa: Yes
Swimming Pool: Yes
Utilities: Water Connected
Water: Connected, Public
Local Schools
School District: Elmira
Listed By / Shown By
Listing By
Agency Name: Howard Hanna Horseheads
Agency Phone: (607) 739-1444
Shown By
Agent Name: AnnMarie Vandercher
Agent Phone: (716) 308-6397
Agency Title: MJ Peterson Real Estate

Estimate Your Payment
Estimated Payment
$ 903.65 per month $578.42 Principal & Interest $249.42 Property Tax $75.80 Homeowner's InsuranceChange Payment Information
Privacy Policy / DMCA Notice / ADA Accessibility


This site is hosted, designed and copyright
© 1994 - 2026 by
Delta Media Group, Inc. -- Patent Pending --
1502 Marywood Drive | MLS# R1714563
This single family home located at 1502 Marywood Drive, Elmira, NY 14904 is currently listed for sale with an asking price of $259,900. This property was built in 1959 and has 4 bedrooms and 2 full baths with 1704 sq. ft. Marywood Drive is located within the Elmira school district. Search Elmira real estate on avandercher.mjpeterson.com today.