AnnMarie Vandercher

BEDS3
BATHS1 full
SQUARE FEET1,993
MLS#B1701177
STATUSActive
PROPERTY TYPEResidential - Single Family
SUBDIVISIONAurora Park 02
SCHOOLCleveland Hill
Property Description
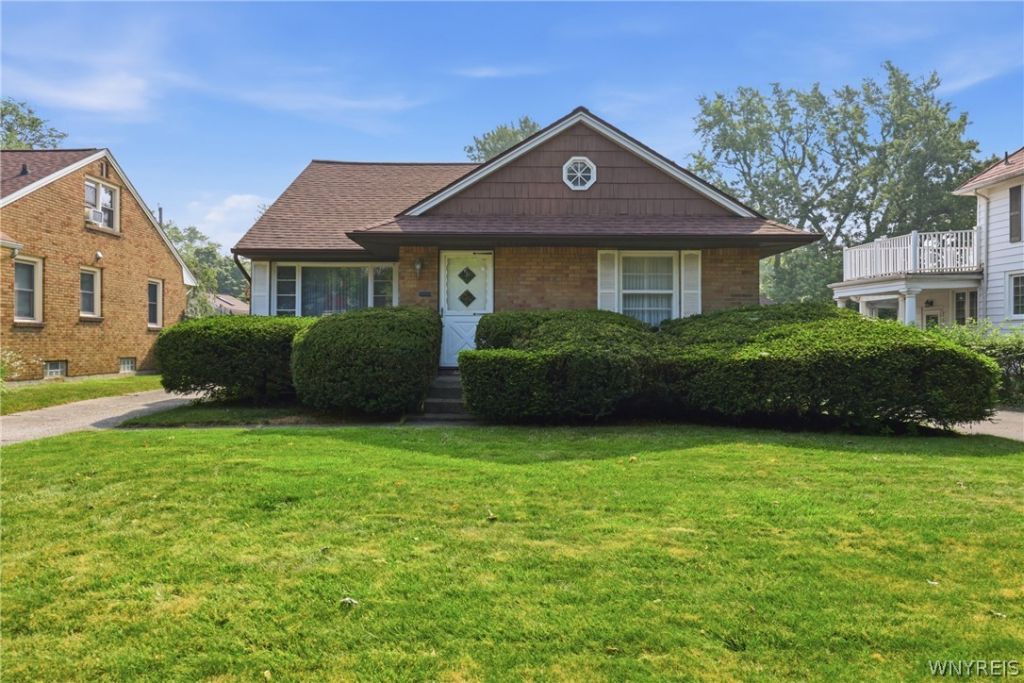
Welcome to 600 Roycroft Blvd, where one family has proudly called this home for more than half a century. A true time capsule, this lovingly maintained and impeccably cared-for home reflects years of pride in ownership. Step inside to a spacious living room, the perfect place to relax and unwind after a long day. Continue into the large eat-in kitchen, offering an abundance of cabinetry and workspace. The decorative alcove above the stove adds a touch of charm and character to every home-cooked meal. Just off the kitchen, you'll find an expansive family room filled with natural light and plenty of space for gathering. The first floor features two comfortable bedrooms and a full bathroom with both a separate stand-up shower and soaking tub. Upstairs, the finished attic provides a versatile third bedroom, generous storage space, and a cedar closet. Step outside and enjoy your own backyard retreat. The beautiful gunite pool is ready to be the centerpiece of summer entertaining, while the oversized garage offers additional storage, a convenient changing room, and dedicated space for all of the pool equipment. When pool season comes to an end, there's still plenty of room to park your vehicles and more. Don't miss out on this treasure! Seller requests no negotiations until August 5th at noon. Twilight open house, Wednesday July 29th 5-7pm.
Property Features
Property Type: Residential - Single Family
Basement: Full
Garage: 2.5
Heating: Gas, Baseboard
Home Style: Cape Cod
Lot Size: 0.18 Acres
Roof Type: Asphalt, Membrane, Rubber
Stories: 1.0
Taxes: $6,206
Year Built: 1950
Amenities
Attic
Eat-in Kitchen
Bedroom on Main Level
Concrete Driveway
Pool
Feature Descriptions
Appliances: Dryer, Gas Oven, Gas Range, Gas Water Heater, Refrigerator, Washer
Days on Site: 1
Exterior: Brick, Frame, Shake Siding
Flooring: Carpet, Hardwood, Tile, Varies
Lot: Rectangular, Rectangular Lot, Residential Lot
Lot Dimensions: 50X154
Parcel#: 143089-080-180-0002-017-000
Parking: Detached, Garage
Parking Notes: Detached, Garage
Pool: In Ground
Sewer: Connected
Swimming Pool: Yes
Utilities: Sewer Connected, Water Connected
Water: Connected, Public
Local Schools
School District: Cleveland Hill
Listed By / Shown By
Listing By
Agency Name: MLS Nation Realty LLC
Agency Contact: 716-310-4269
Shown By
Agent Name: AnnMarie Vandercher
Agent Phone: (716) 308-6397
Agency Title: MJ Peterson Real Estate

Estimate Your Payment
Estimated Payment
$ 1,272.08 per month $667.45 Principal & Interest $517.17 Property Tax $87.47 Homeowner's InsuranceChange Payment Information
Privacy Policy / DMCA Notice / ADA Accessibility


This site is hosted, designed and copyright
© 1994 - 2026 by
Delta Media Group, Inc. -- Patent Pending --
600 Roycroft Boulevard | MLS# B1701177
This single family home located at 600 Roycroft Boulevard, Buffalo, NY 14225 is currently listed for sale with an asking price of $299,900. This property was built in 1950 and has 3 bedrooms and 1 full baths with 1993 sq. ft. Roycroft Boulevard is located in the Aurora Park 02 subdivision within the Cleveland Hill school district. Search Aurora Park 02 real estate on avandercher.mjpeterson.com today.