AnnMarie Vandercher

BEDS3
BATHS2 full
SQUARE FEET1,127
MLS#R1715450
STATUSActive
PROPERTY TYPEResidential - Single Family
SCHOOLElmira
Property Description
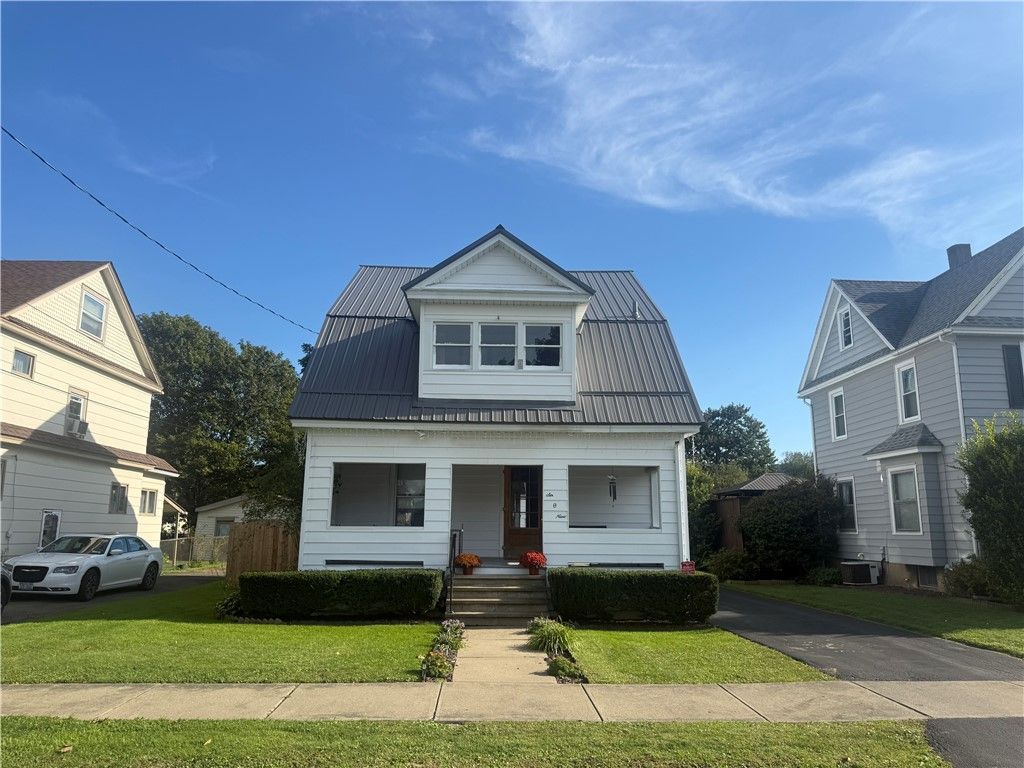
Welcome to this timeless and charming home, boasting the perfect blend of stunning natural woodwork and fantastic updates throughout! Featuring a new, gorgeous kitchen with hickory cabinets, new countertops, backsplash and appliances. Two new full baths and a large mudroom great for those backpacks, boots and coats. Three good sized bedrooms (and the downstairs den/office could be used as a fourth bedroom). Two upstairs porch areas off from the bedrooms make for additional living space not included in the total square footage. Game room in basement is not included in sq footage. In addition, there is a new furnace and central air, new metal roof and updated electric and flooring. Enjoy an oversized 2 car detached garage with electric, workshop, and pulldown attic stairs for even more storage space! New blacktop driveway, a covered back porch and good-sized yard. This home has great curb appeal, and has been lovingly cared for and updated - and its ready for you!
Property Features
Property Type: Residential - Single Family
Basement: Full
Cooling: Central Air
Garage: 2
Heating: Gas, Forced Air
Home Style: Two Story
Lot Size: 0.16 Acres
Roof Type: Metal
Stories: 1.0
Taxes: $3,339
Year Built: 1915
Amenities
Ceiling Fan(s)
Den
Separate/Formal Dining Room
Entrance Foyer
Separate/Formal Living Room
Country Kitchen
Natural Woodwork
Workshop
Blacktop Driveway
Fence
Feature Descriptions
Appliances: Dishwasher, Gas Cooktop, Gas Oven, Gas Range, Gas Water Heater, Microwave, Refrigerator
Days on Site: 2
Exterior: Spray Foam Insulation, Vinyl Siding
Fencing: Partial
Flooring: Carpet, Laminate, Luxury Vinyl, Varies
Laundry: In Basement
Lot: Rectangular, Rectangular Lot, Residential Lot
Lot Dimensions: 50X140
Parcel#: 070400-099-019-0003-029-000-0000
Parking: Detached, Electricity, Garage, Storage, Workshop in Garage, Garage Door Opener
Parking Notes: Detached, Electricity, Garage, Storage, Workshop in Ga
Patio/Porch: Covered, Porch
Sewer: Connected
Utilities: Cable Available, Electricity Connected, Sewer Connected, Water Connected
Water: Connected, Public
Window: Thermal Windows
Local Schools
School District: Elmira
Listed By / Shown By
Listing By
Agency Name: Signature Properties
Agency Phone: (607) 796-9817
Shown By
Agent Name: AnnMarie Vandercher
Agent Phone: (716) 308-6397
Agency Title: MJ Peterson Real Estate

Estimate Your Payment
Estimated Payment
$ 660.87 per month $338.29 Principal & Interest $278.25 Property Tax $44.33 Homeowner's InsuranceChange Payment Information
Privacy Policy / DMCA Notice / ADA Accessibility


This site is hosted, designed and copyright
© 1994 - 2026 by
Delta Media Group, Inc. -- Patent Pending --
609 Reynolds Street | MLS# R1715450
This single family home located at 609 Reynolds Street, Elmira, NY 14904 is currently listed for sale with an asking price of $152,000. This property was built in 1915 and has 3 bedrooms and 2 full baths with 1127 sq. ft. Reynolds Street is located within the Elmira school district. Search Elmira real estate on avandercher.mjpeterson.com today.