AnnMarie Vandercher

BEDS3
BATHS1 full
SQUARE FEET1,538
MLS#B1716766
STATUSActive
PROPERTY TYPEResidential - Single Family
SCHOOLLancaster
Property Description
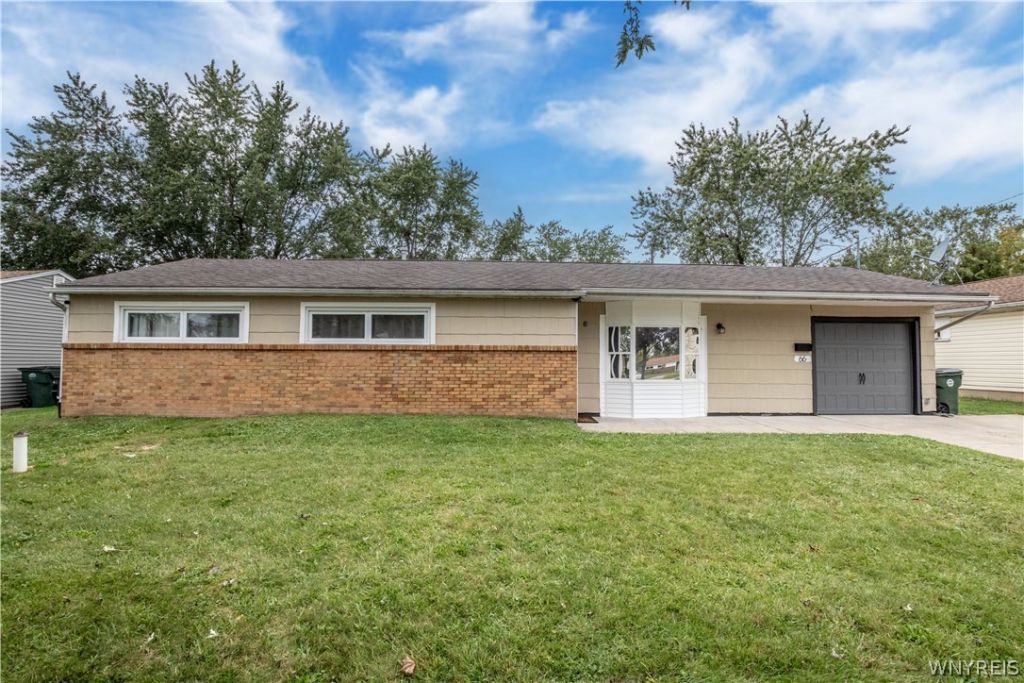
RANCH living at its finest! EXCELLENT LANCASTER School District! Beautiful and friendly neighborhood. Over 1500 sq ft of indoor space and even more room in your fully fenced (Fence installed with grading/drainage, all in 2023) private backyard with large concrete patio 2020. SO MANY UPDATES!! TINTED bay window/siding NEW in 2026 for extra privacy! NEW in 2025: front door and storm door, attic blown-in insulation. NEW in 2024: Furnace/AC and attic ductwork, sewer line from house to street, bathroom vanity. Vinyl plank flooring 2022, Garage door 2019, Cubbies 2019, HWT 2018, sliding glass door 2018. Double wide driveway! TWO sheds for extra storage! Come see all that this open floor plan ranch has to offer! Showings begin NOW, open houses SAT 9/26 11a-1p and SUN 9/27 11a-1p, any offers due MON 9/28 by 6p.
Property Features
Property Type: Residential - Single Family
Cooling: CentralAir
Fenced: Yes
Garage: 1 car attached
Heating: Gas, ForcedAir
Home Style: Ranch
Lot Size: 0.20 Acres
Stories: 1.0
Taxes: $6,089
Year Built: 1952
Amenities
BreakfastBar
CeilingFans
SeparateFormalLivingRoom
KitchenFamilyRoomCombo
PullDownAtticStairs
Storage
SolidSurfaceCounters
BedroomOnMainLevel
ProgrammableThermostat
ConcreteDriveway
FullyFenced
PlayStructure
Feature Descriptions
Appliances: Dryer, Dishwasher, ElectricOven, ElectricRange, GasWaterHeater, Microwave, Refrigerator, Washer
Days on Site: 1
Exterior: AtticCrawlHatchwaysInsulated, BlownInInsulation, Bri
Fencing: Full
Flooring: Laminate, Tile, Varies
Laundry: MainLevel
Lot: Rectangular, RectangularLot, ResidentialLot
Lot Dimensions: 76X115
Parcel#: 143003-093-170-0012-011-000
Parking: Attached, Garage, Driveway, GarageDoorOpener
Parking Notes: Attached, Garage, Driveway, GarageDoorOpener
Sewer: Connected
Utilities: SewerConnected, WaterConnected
Water: Connected, Public
Local Schools
High School: Lancaster High
Middle School: Lancaster Middle
Elementary School: John A Sciole Elementary
School District: Lancaster
Listed By / Shown By
Listing By
Agency Name: HUNT Real Estate ERA
Agency Contact: 716-957-8007
Shown By
Agent Name: AnnMarie Vandercher
Agent Phone: (716) 308-6397
Agency Title: MJ Peterson Real Estate

Estimate Your Payment
Estimated Payment
$ 1,086.13 per month $511.66 Principal & Interest $507.42 Property Tax $67.05 Homeowner's InsuranceChange Payment Information
Privacy Policy / DMCA Notice / ADA Accessibility


This site is hosted, designed and copyright
© 1994 - 2026 by
Delta Media Group, Inc. -- Patent Pending --
66 Fairview Drive | MLS# B1716766
This single family home located at 66 Fairview Drive, Depew, NY 14043 is currently listed for sale with an asking price of $229,900. This property was built in 1952 and has 3 bedrooms and 1 full baths with 1538 sq. ft. Fairview Drive is located within the Lancaster school district. Search Depew real estate on avandercher.mjpeterson.com today.