AnnMarie Vandercher

BEDS5
BATHS3 full
SQUARE FEET2,569
MLS#R1698273
STATUSActive
PROPERTY TYPEResidential - Single Family
SUBDIVISIONForest View Sub
SCHOOLRush-Henrietta
Property Description
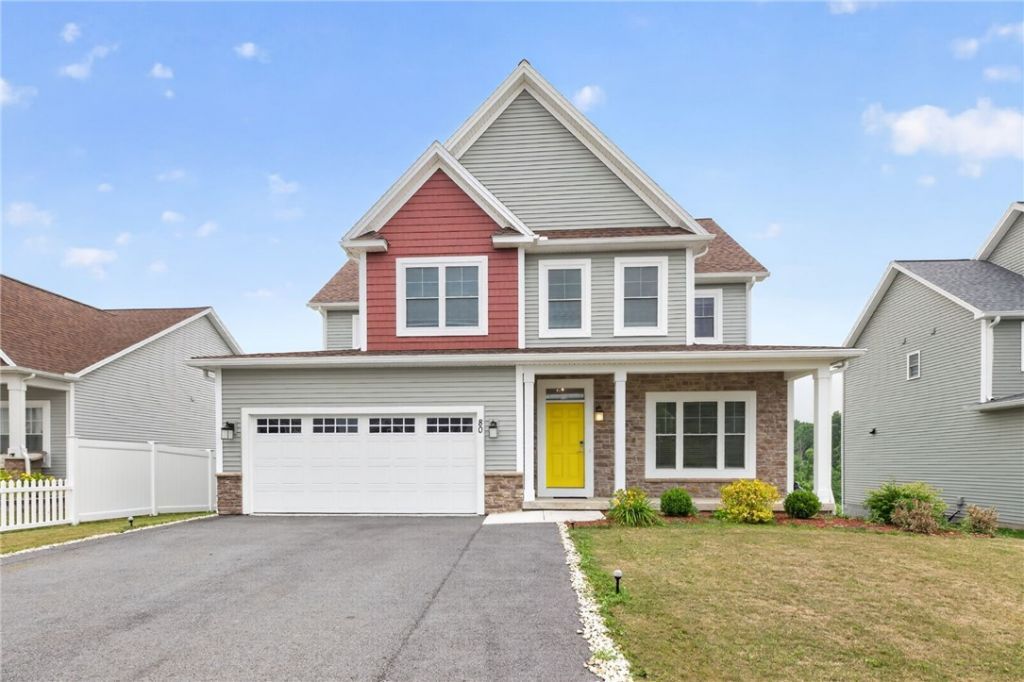
Skip the stress of building and step right into this sparkling, move-in-ready dream home! Nestled on a quiet cul-de-sac in the highly desirable Forest View development by Pinnacle Homes, this beautiful 5-bedroom property offers the perfect blend of modern luxury, everyday comfort, and an unbeatable location. The heart of the home is a fantastic open-concept kitchen, complete with premium granite countertops, a massive island with seating, a walk-in pantry, and stainless steel appliances. Beautiful, durable luxury vinyl plank flooring flows seamlessly across the main level. Gather in the expansive family room, featuring an existing build-out that's perfectly prepped for a custom gas fireplace. Gorgeous glass doors allow you to close off the space for quiet evenings or open them wide for hosting large gatherings. The first floor also features a full bathroom and a generous flexible room-perfect for a private home office or guest bedroom. Upstairs, you'll find four additional bedrooms and two full baths, including a massive primary suite with plenty of space for a king-sized bed, a separate seating area, a huge walk-in closet, and a private ensuite bath. The light and bright walk-out basement offers high ceilings, plumbing prep for a future bathroom, and endless potential. Step right out to a flat backyard that borders a peaceful wild area-perfect for outdoor recreation and privacy. Enjoy an incredible location close to top-rated schools, the Lehigh Valley Trail, and prime retail along Jefferson Road, with an easy commute to Strong Memorial Hospital and the University of Rochester.
Property Features
Property Type: Residential - Single Family
Basement: Full, Walk-Out Access, Sump Pump
Cooling: Central Air
Garage: 2 car attached
Heating: Gas, Forced Air
Home Style: Colonial
Lot Size: 0.35 Acres
Roof Type: Asphalt
Stories: 2.0
Taxes: $10,074
Year Built: 2024
Amenities
Bathroom Rough-In
Den
Entrance Foyer
Eat-in Kitchen
Home Office
Kitchen Island
Pantry
Solid Surface Counters
Bedroom on Main Level
Blacktop Driveway
Feature Descriptions
Appliances: Dryer, Dishwasher, Exhaust Fan, Electric Water Heater, Disposal, Gas Oven, Gas Range, Microwave, Refrigerator, Range Hood, Washer
Association Amenities: None
Community Features: Trails/Paths
Days on Site: 9
Exterior: Attic/Crawl Hatchway(s) Insulated, Blown-In Insulat
Flooring: Carpet, Ceramic Tile, Luxury Vinyl, Varies
Laundry: Upper Level
Lot: Cul-De-Sac, Rectangular, Rectangular Lot, Residential Lot
Lot Dimensions: 65X145
Parcel#: 263200-203-010-0002-053-000
Parking: Attached, Electricity, Garage, Garage Door Opener
Parking Notes: Attached, Electricity, Garage, Garage Door Opener
Patio/Porch: Covered, Porch
Sewer: Connected
Utilities: Cable Available, Electricity Connected, High Speed Internet Available, Sewer Connected, Water Connected
Water: Connected, Public
Window: Thermal Windows
Local Schools
School District: Rush-Henrietta
Listed By / Shown By
Listing By
Agency Name: Howard Hanna
Agency Contact: 585-381-4770
Shown By
Agent Name: AnnMarie Vandercher
Agent Phone: (716) 308-6397
Agency Title: MJ Peterson Real Estate

Estimate Your Payment
Estimated Payment
$ 2,171.12 per month $1,177.32 Principal & Interest $839.50 Property Tax $154.29 Homeowner's InsuranceChange Payment Information
Privacy Policy / DMCA Notice / ADA Accessibility


This site is hosted, designed and copyright
© 1994 - 2026 by
Delta Media Group, Inc. -- Patent Pending --
80 Chatwood Lane | MLS# R1698273
This single family home located at 80 Chatwood Lane, Henrietta, NY 14467 is currently listed for sale with an asking price of $529,000. This property was built in 2024 and has 5 bedrooms and 3 full baths with 2569 sq. ft. Chatwood Lane is located in the Forest View Sub subdivision within the Rush-Henrietta school district. Search Forest View Sub real estate on avandercher.mjpeterson.com today.