AnnMarie Vandercher

BEDS4
BATHS2 full 1 partial
SQUARE FEET3,166
MLS#S1700546
STATUSActive
PROPERTY TYPEResidential - Single Family
SCHOOLBaldwinsville
Property Description
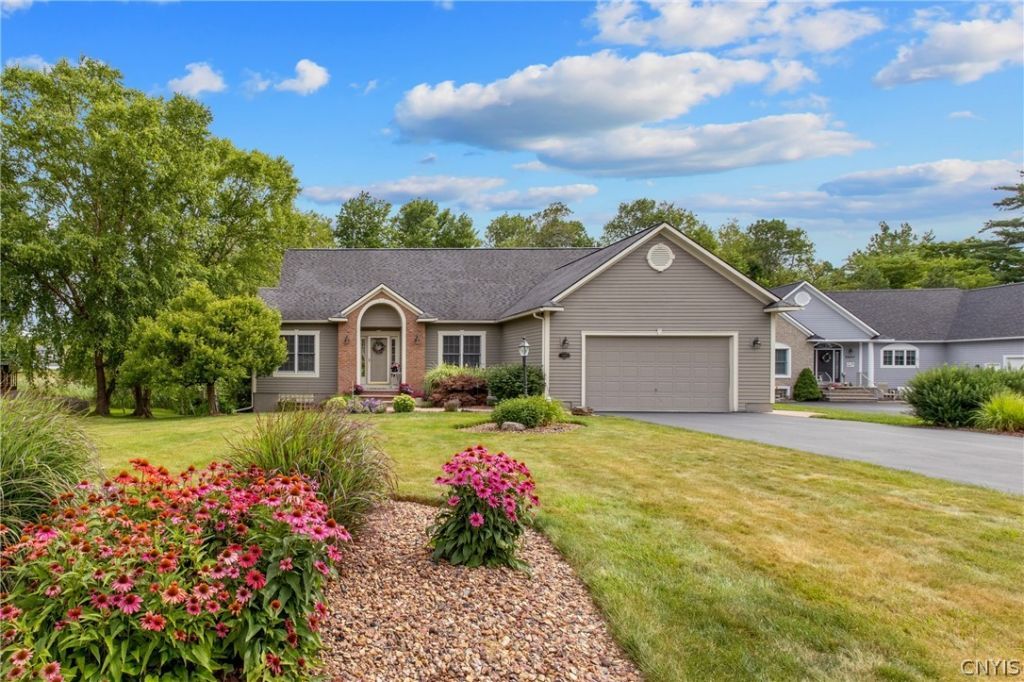
WELCOME HOME to this exceptional custom ranch in the heart of Raddison where timeless elegance meets modern comfort. From the moment you arrive, you'll be captivated by its outstanding curb appeal, meticulous landscaping, and the exceptional care of this home. Step inside to a bright, open-concept floor plan designed for both everyday living and effortless entertaining. The inviting foyer leads to a stunning living area featuring a cozy gas fireplace, seamlessly flowing into the spacious kitchen and formal dining room. The beautifully appointed kitchen is a chef's dream, showcasing granite countertops, double ovens, a pantry, abundant cabinetry and a dramatic open atrium overlooking the lower level. The thoughtfully designed main level offers a luxurious primary suite with an en-suite bath, a dedicated home office, a convenient half bath, first-floor laundry and exceptional living space throughout. The expansive lower level provides even more room to enjoy, featuring three bedrooms, a full bath, a spacious family room with a second fireplace, and endless possibilities for guests, entertaining or multi-generational living. This remarkable home offers the perfect combination of luxury, functionality and space - all nestled in one of Central New York's most sought-after communities. Don't miss your opportunity to make this spectacular Raddison ranch your next home!
Property Features
Property Type: Residential - Single Family
Basement: Full, Partially Finished, Sump Pump
Cooling: Central Air
Fireplaces: 2
Garage: 2 car attached
Heating: Gas, Forced Air, Hot Water, Radiant
Home Style: Ranch
Lot Size: 0.44 Acres
Roof Type: Asphalt
Stories: 1.0
Taxes: $12,055
Year Built: 2001
Amenities
Breakfast Bar
Cathedral Ceiling(s)
Den
Separate/Formal Dining Room
Entrance Foyer
Eat-in Kitchen
Separate/Formal Living Room
Granite Counters
Great Room
Home Office
Jetted Tub
Kitchen Island
Kitchen/Family Room Combo
Other
Pantry
See Remarks
Walk-In Pantry
Natural Woodwork
In-Law Floorplan
Bath in Primary Bedroom
Main Level Primary
Patio
Feature Descriptions
Appliances: Built-In Range, Built-In Oven, Convection Oven, Double Oven, Dishwasher, Electric Oven, Electric Range, Gas Cooktop, Disposal, Gas Water Heater, Refrigerator
Association Amenities: Basketball Court, Clubhouse, Dock, Golf Course, Pool, Tennis Court(s)
Days on Site: 3
Exterior: Blown-In Insulation, Cedar, Other, Copper Plumbing
Flooring: Hardwood, Tile, Varies
HOA Fee: 375/ Quarterly
Laundry: Main Level
Lot: Cul-De-Sac, Rectangular, Rectangular Lot, Residential Lot
Lot Dimensions: 108X175
Parcel#: 313689-075-000-0007-003-000-0000
Parking: Attached, Garage, Driveway, Garage Door Opener
Parking Notes: Attached, Garage, Driveway, Garage Door Opener
Patio/Porch: Open, Patio, Porch
Pool: Association
Sewer: Connected
Utilities: Cable Available, High Speed Internet Available, Sewer Connected, Water Connected
Water: Connected, Public
Local Schools
School District: Baldwinsville
Listed By / Shown By
Listing By
Agency Name: Howard Hanna Real Estate
Agency Phone: 315-622-2111
Shown By
Agent Name: AnnMarie Vandercher
Agent Phone: (716) 308-6397
Agency Title: MJ Peterson Real Estate

Estimate Your Payment
Estimated Payment
$ 2,766.39 per month $1,557.67 Principal & Interest $1,004.58 Property Tax $204.14 Homeowner's InsuranceChange Payment Information
Privacy Policy / DMCA Notice / ADA Accessibility


This site is hosted, designed and copyright
© 1994 - 2026 by
Delta Media Group, Inc. -- Patent Pending --
8405 Filaree Circle | MLS# S1700546
This single family home located at 8405 Filaree Circle, Baldwinsville, NY 13027 is currently listed for sale with an asking price of $699,900. This property was built in 2001 and has 4 bedrooms and 2 full and 1 partial baths with 3166 sq. ft. Filaree Circle is located within the Baldwinsville school district. Search Baldwinsville real estate on avandercher.mjpeterson.com today.