AnnMarie Vandercher

BEDS4
BATHS2 full 1 partial
SQUARE FEET1,975
MLS#S1716070
STATUSActive
PROPERTY TYPEResidential - Single Family
SUBDIVISIONRadisson Sec 2
SCHOOLBaldwinsville
Property Description
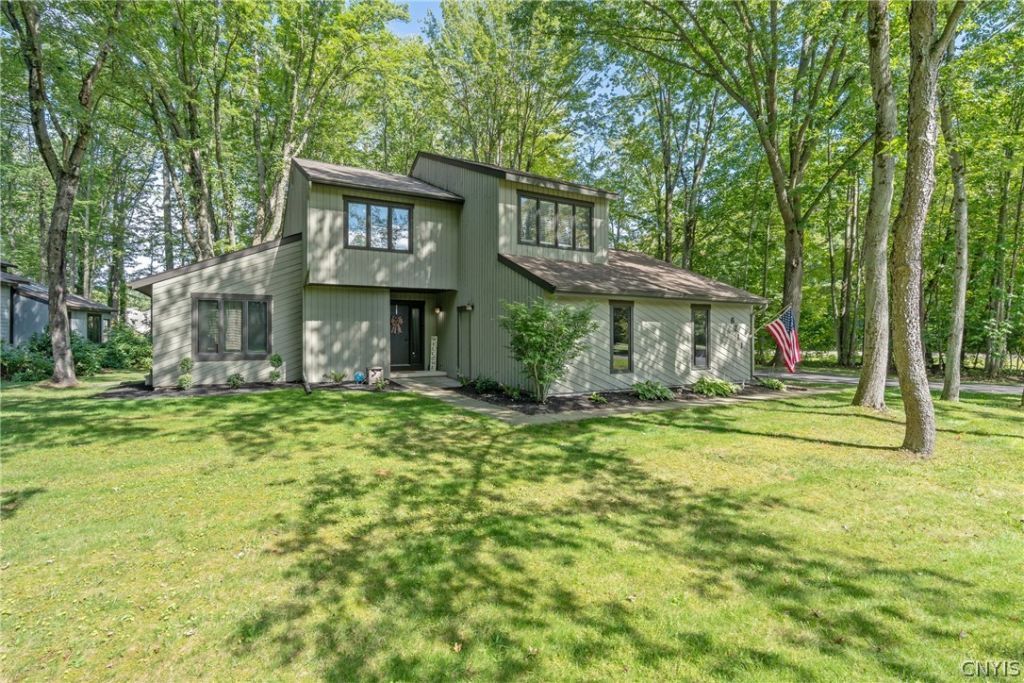
Welcome to this warm and inviting home in the highly desirable Radisson community, where trails, parks, golf, recreation, and neighborhood amenities are all close at hand. Inside, you'll find a comfortable and functional layout with thoughtful updates throughout. The kitchen is a standout, featuring granite countertops, stainless steel appliances, and an adjoining dining area that works beautifully for everyday meals or entertaining. The cozy living room is centered around a stone-faced fireplace, creating a welcoming space to relax. A versatile first-floor bonus room offers so many possibilities and could easily serve as a home office, den, exercise room, playroom, or potential fourth bedroom. Upstairs, the primary suite features its own private bath and balcony, while two additional bedrooms provide plenty of space for family or guests. Recent improvements include new luxury vinyl flooring throughout, new interior doors on the second floor, a new primary bath shower and lighting, new carpeting in all bedrooms, a new washer and dryer, newly seeded side and backyard areas, and updated landscaping. Outside, the wooded backyard offers a peaceful setting with a deck that's perfect for grilling, relaxing, or entertaining. With its inviting interior, recent updates, beautiful outdoor space, and convenient Radisson location, this home offers the perfect combination of comfort, flexibility, and lifestyle.
Property Features
Property Type: Residential - Single Family
Basement: Full, Sump Pump
Cooling: Central Air
Fireplaces: 1
Garage: 2 car attached
Heating: Gas, Forced Air
Home Style: Contemporary
Lot Size: 0.34 Acres
Roof Type: Architectural, Shingle
Stories: 2.0
Taxes: $8,025
Year Built: 1982
Amenities
Ceiling Fan(s)
Cathedral Ceiling(s)
Dining Area
Separate/Formal Dining Room
Entrance Foyer
Separate/Formal Living Room
Granite Counters
Home Office
Pantry
Sliding Glass Door(s)
Bedroom on Main Level
Bath in Primary Bedroom
Workshop
Blacktop Driveway
Balcony
Barbecue
Deck
Feature Descriptions
Appliances: Dryer, Dishwasher, Gas Oven, Gas Range, Gas Water Heater, Microwave, Refrigerator, Washer
Association Amenities: Basketball Court, Pool, Tennis Court(s)
Community Features: Trails/Paths
Days on Site: 2
Door Features: Sliding Doors
Exterior: Blown-In Insulation, Cedar, Copper Plumbing
Flooring: Carpet, Ceramic Tile, Luxury Vinyl, Varies
HOA Fee: 262/ Quarterly
Laundry: In Basement
Lot: Corner Lot, Irregular Lot, Residential Lot
Lot Dimensions: 143X105
Parcel#: 313689-080-000-0003-001-000-0000
Parking: Attached, Electricity, Garage, Driveway, Garage Door Opener
Parking Notes: Attached, Electricity, Garage, Driveway, Garage Door O
Patio/Porch: Balcony, Deck
Pool: Association, Community
Sewer: Connected
Utilities: Cable Available, High Speed Internet Available, Sewer Connected, Water Connected
Water: Connected, Public
Local Schools
School District: Baldwinsville
Listed By / Shown By
Listing By
Agency Name: Howard Hanna Real Estate
Agency Phone: 315-622-2111
Shown By
Agent Name: AnnMarie Vandercher
Agent Phone: (716) 308-6397
Agency Title: MJ Peterson Real Estate

Estimate Your Payment
Estimated Payment
$ 1,549.78 per month $778.95 Principal & Interest $668.75 Property Tax $102.08 Homeowner's InsuranceChange Payment Information
Privacy Policy / DMCA Notice / ADA Accessibility


This site is hosted, designed and copyright
© 1994 - 2026 by
Delta Media Group, Inc. -- Patent Pending --
8711 Radburn Drive | MLS# S1716070
This single family home located at 8711 Radburn Drive, Baldwinsville, NY 13027 is currently listed for sale with an asking price of $350,000. This property was built in 1982 and has 4 bedrooms and 2 full and 1 partial baths with 1975 sq. ft. Radburn Drive is located in the Radisson Sec 2 subdivision within the Baldwinsville school district. Search Radisson Sec 2 real estate on avandercher.mjpeterson.com today.